R&D Equipment
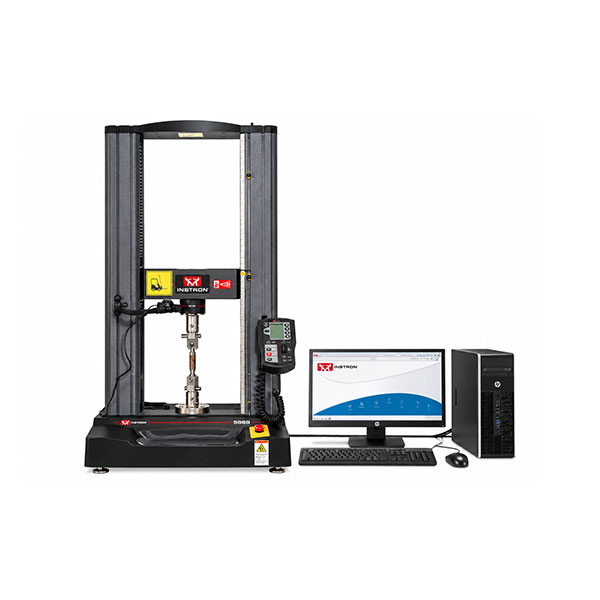
Universal Testing Machine
Testing is conducted in accordance with ASTM C633 standards using Universal Testing Machine (UTM) equipment.
Specifications
- Model Instron 5969
- Manufacturer Instron, USA
- Maximum Load Capacity 50 kN
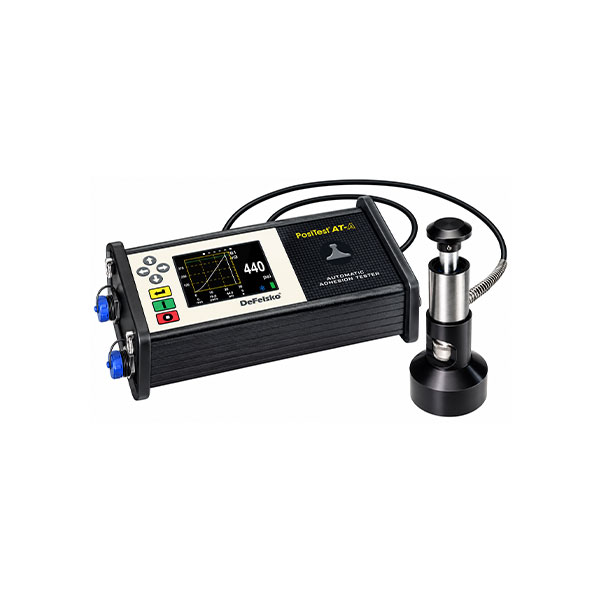
Adhesion Tester
Coating adhesion is evaluated using the DeFelsko PosiTest AT-A Automatic Pull-Off Adhesion Tester in accordance with ASTM D4541 and ASTM D7234.
Specifications
- Model DeFelsko PosiTest AT-A
- Manufacturer DeFelsko, USA
- Test Method Pull-Off Adhesion Testing
- Maximum Pull-Off Pressure Up to 96 MPa
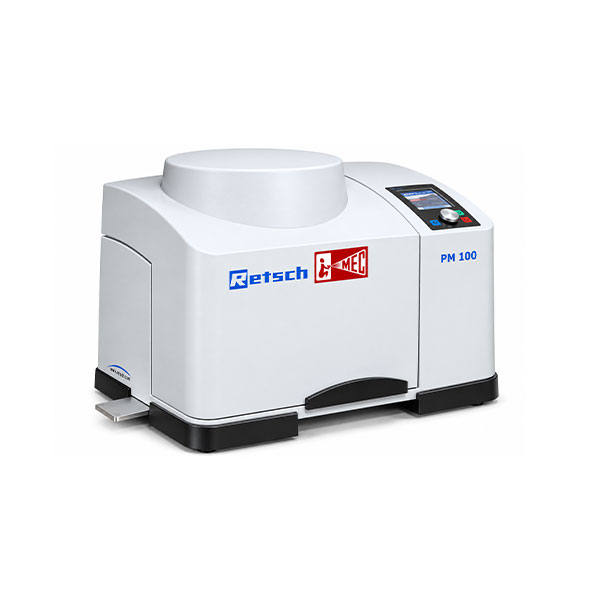
Ball Milling Machine
Powder grinding and mixing is performed using the Retsch PM 100 Planetary Ball Mill for preparation and development of thermal-spray and advanced-material feedstock powders.
Specifications
- Model Retsch PM 100
- Manufacturer Retsch, Germany
- Type Planetary Ball Mill
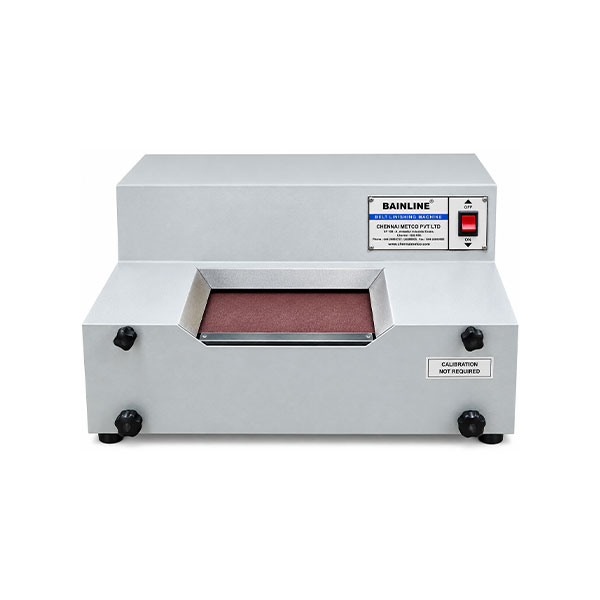
Belt Grinder
Coarse and planar grinding of metallographic specimens is performed using the Chennai Metco BGG004 Belt Grinder for efficient surface preparation prior to fine grinding and polishing.
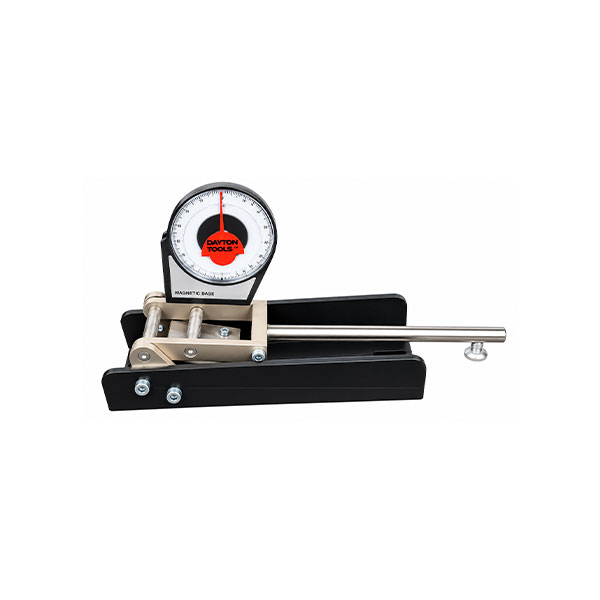
Bend Tester
Bend Test is conducted in accordance with ASTM E290 using the Bend Tester
Specifications
- Model MEC Bend Tester
- Manufacturer MEC, India
- Test Configuration Manual Bend Test
- Standard ASTM E290-22
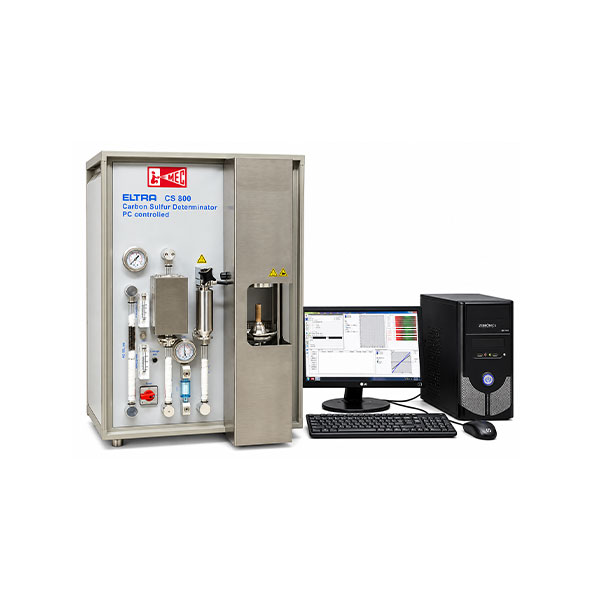
Carbon-Sulphur Determinator
Carbon and sulphur analysis is performed using the ELTRA CS800 Carbon-Sulphur Determinator for rapid elemental composition analysis of metals, alloys, powders and coating materials.
Specifications
- Model ELTRA CS800
- Manufacturer ELTRA GmbH, Germany
- Technique Combustion-Infrared Absorption
- Elements Carbon (C) & Sulphur (S)
- Furnace High-Temperature Induction Furnace
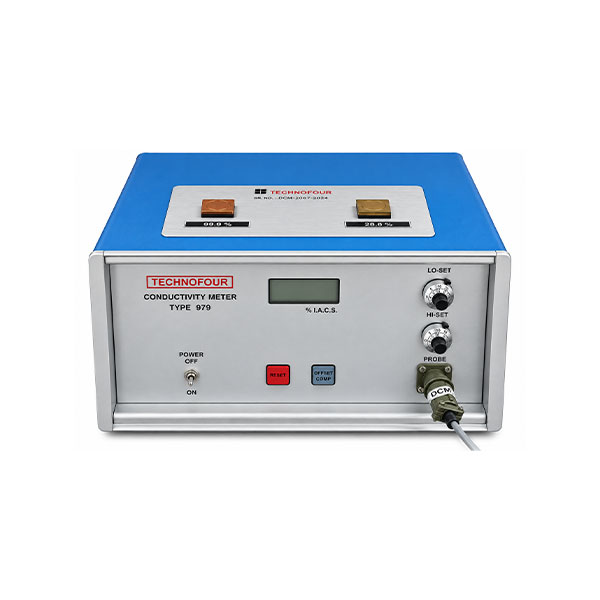
Conductivity Meter
Electrical conductivity is measured non-destructively using the Technofour 979 Eddy Current Conductivity Meter for accurate characterization of non-ferrous metals, alloys and conductive coatings.
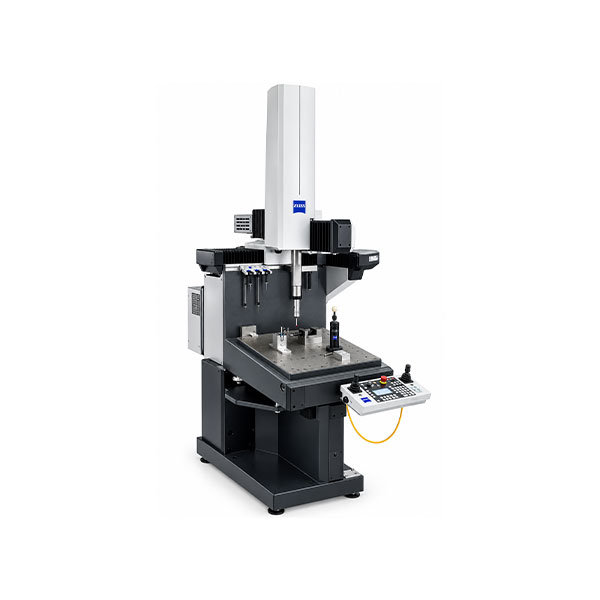
Coordinate Measuring Machine (CMM)
Dimensional and geometrical inspection is performed using the ZEISS DuraMax Coordinate Measuring Machine (CMM) with ZEISS CALYPSO software for precise 3D measurement and GD&T verification.
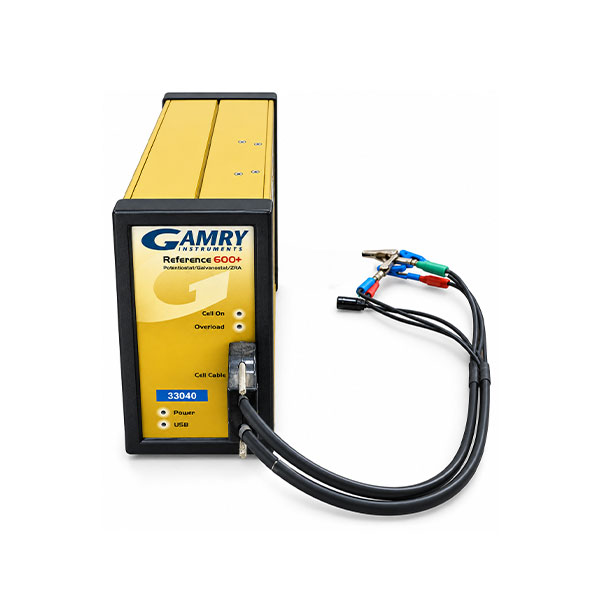
Corrosion tester
Corrosion testing is conducted in accordance with ASTM B117 using the Gamry 33040 Electrochemical Corrosion Tester to evaluate the corrosion behaviour and resistance of metals, alloys and protective coatings.
Specifications
- Model Gamry 33040
- Manufacturer Gamry Instruments, USA
- Test Method Electrochemical Corrosion Testing
- Configuration Three-Electrode Electrochemical Cell
- Techniques OCP, Polarization Resistance, Potentiodynamic & Galvanostatic Testing
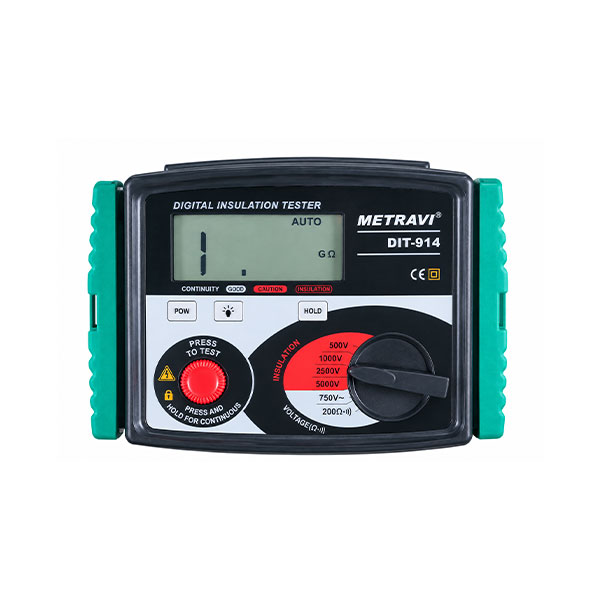
Digital Insulation Tester
Insulation resistance testing is performed using the Metravi DIT-914 Digital Insulation Tester to evaluate the electrical insulation performance of materials, components and insulating coatings.
Specifications
- Model Metravi DIT-914
- Manufacturer Metravi, India
- Type Digital Insulation Resistance Tester
- Test Voltages 500 / 1000 / 2500 / 5000 V
- Insulation Resistance Up to 200 GΩ
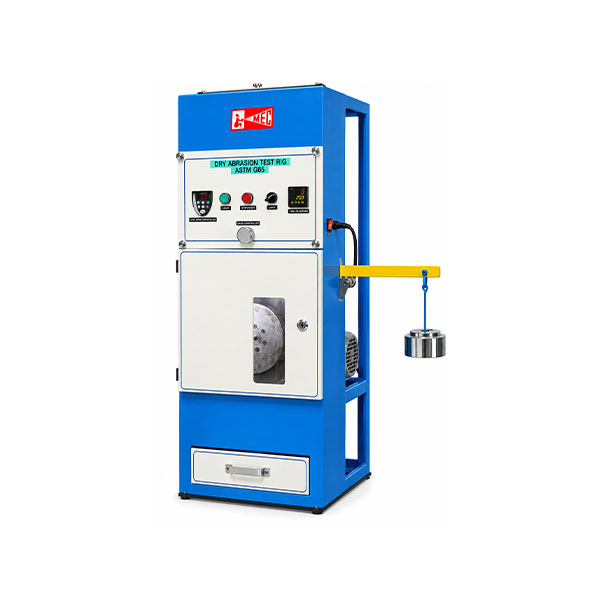
Dry Abrasion Test Rig
Dry Abrasion is conducted in accordance with ASTM G65 using the MEC Dry Abrasion Test Rig
Specifications
- Model MEC Dry Abrasion Test Rig
- Manufacturer MEC, India
- Test Configuration Dry Sand / Rubber Wheel Abrasion
- Standard ASTM G65
- Maximum Load 130 N
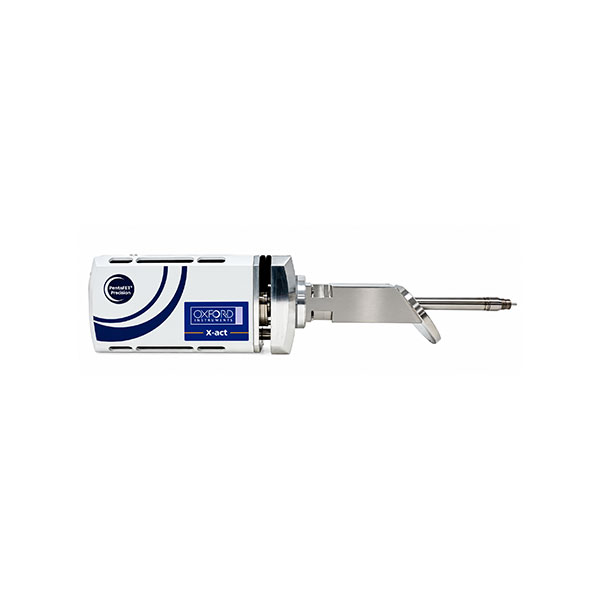
EDS system
Elemental composition and mapping are analyzed using the Oxford Instruments INCA x-act EDS system for characterization of thermal-spray coatings, materials and coating/substrate interfaces.
Specifications
- Model Oxford Instruments INCA x-act, 51-ADD0048
- Manufacturer Oxford Instruments, UK
- Detector Silicon Drift Detector (SDD)
- Detector Area 10 mm²
- Cooling Peltier-Cooled
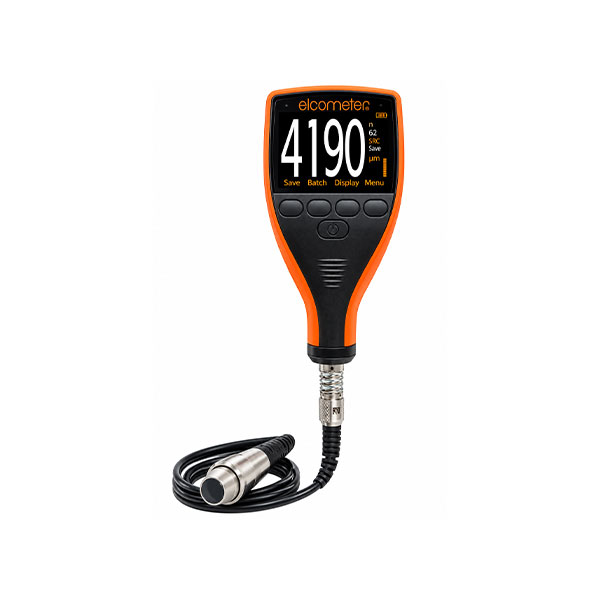
Elcometer
Thickness measurement is conducted using the Elcometer GK 0149 Ultrasonic Thickness Gauge based on ultrasonic pulse-echo NDT technology.
Specifications
- Model Elcometer GK 0149
- Manufacturer Elcometer Limited, UK
- Test Method Ultrasonic Pulse-Echo NDT
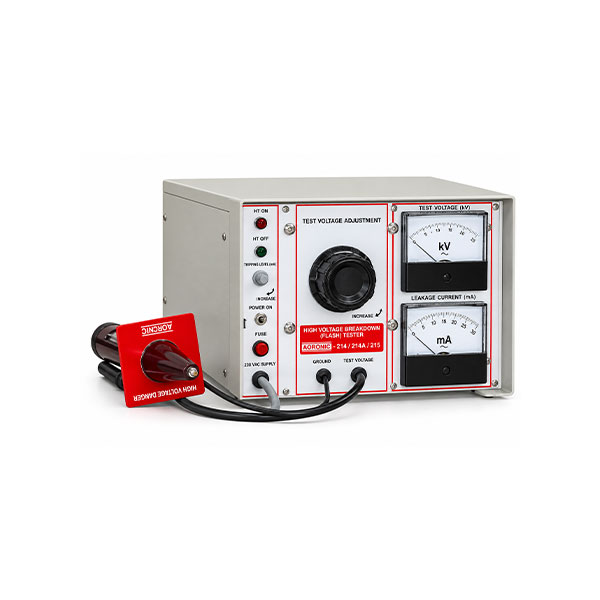
High Voltage Breakdown Tester
Dielectric breakdown and insulation performance are evaluated using the Agarwal Electronics 121201 High Voltage Breakdown Tester for testing insulating materials, coatings and electrical components.
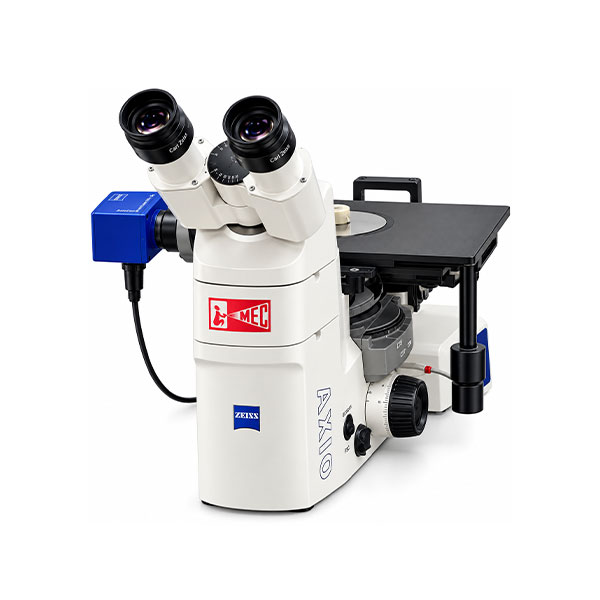
Inverted Optical Microscope
Microstructural examination is conducted using the Carl Zeiss Axio Vert.A1 Inverted Optical Microscope for metallographic and coating analysis. ASTM E 1920
Specifications
- Model Axio Vert.A1
- Manufacturer Carl Zeiss, Germany
- Type Inverted Optical Microscope
- Illumination Reflected & Transmitted Light
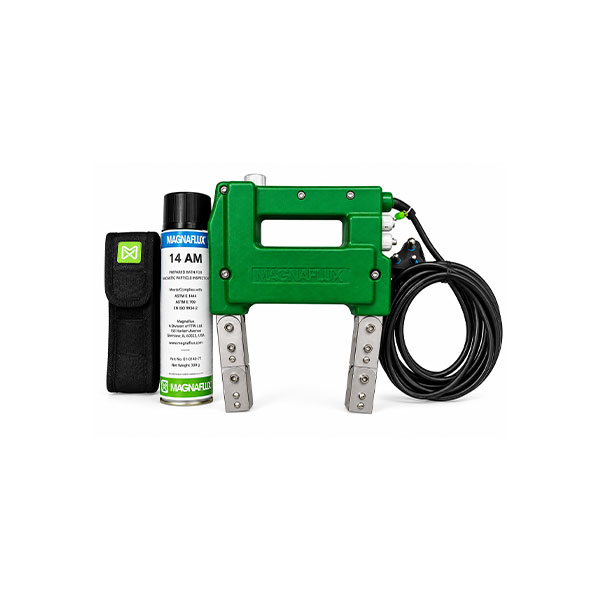
Magnetic particle inspector
Magnetic particle inspection is performed using the Magnaflux Y-7 AC/DC Electromagnetic Yoke for detection of surface and near-surface discontinuities in ferromagnetic components.
Specifications
- Model Magnaflux Y-7
- Manufacturer Magnaflux, India
- NDT Method Magnetic Particle Testing (MPI/MPT)
- Magnetization AC & DC
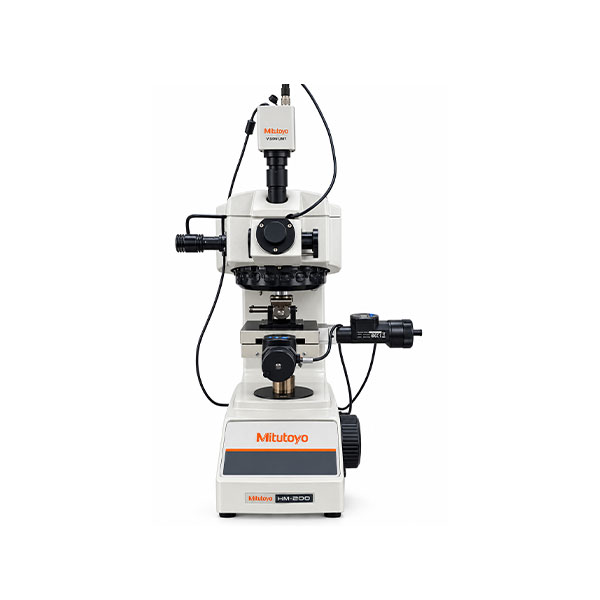
Micro Vickers Hardness Tester
Microhardness testing is conducted in accordance with ASTM E384 / ISO 6507 using the Shimadzu HMV-G21ST Micro Vickers Hardness Tester.
Specifications
- Model Shimadzu HMV-G21ST
- Manufacturer Shimadzu, Japan
- Test Method Micro Vickers Hardness
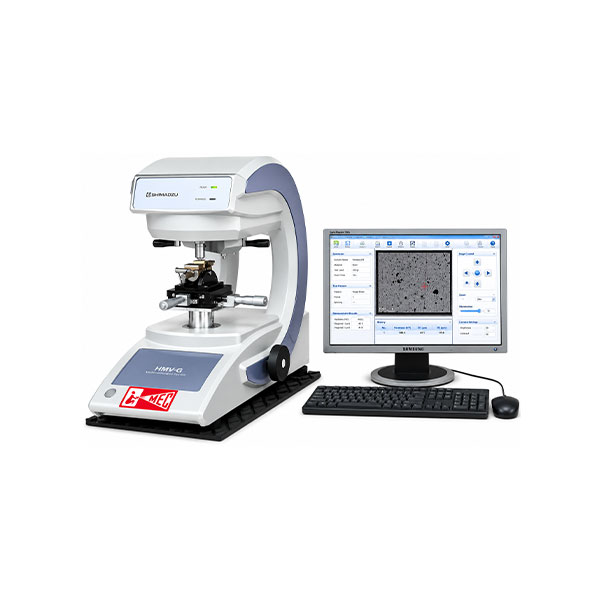
Micro Vickers Hardness Tester.
Microhardness testing is conducted in accordance with ASTM E384 / ISO 6507 using the Shimadzu HMV-G21ST Micro Vickers Hardness Tester.
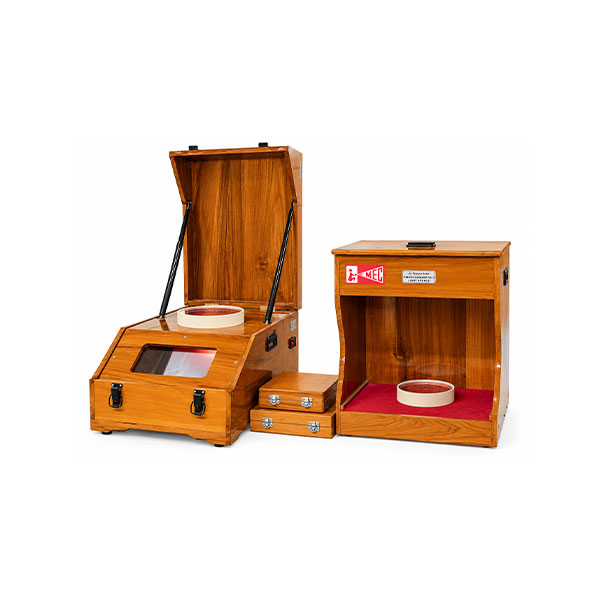
Optical-flatnesss inspector
Surface flatness is evaluated using the Prisms MLS-02 Monochromatic Light Band Tester through optical interference and precision optical-flat inspection.
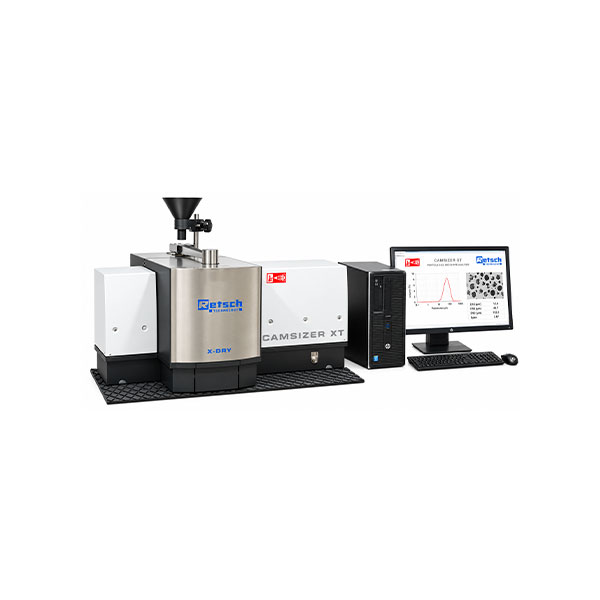
Particle size analyzer
Particle size and shape analysis is performed using the Retsch CAMSIZER XT with X-Jet high-pressure dry dispersion for characterization of thermal-spray and other fine powders.
Specifications
- Model CAMSIZER XT
- Manufacturer Retsch Technology GmbH, Germany
- Dispersion Module X-Jet High-Pressure Dry Dispersion
- Measurement Technique Dynamic Digital Image Analysis
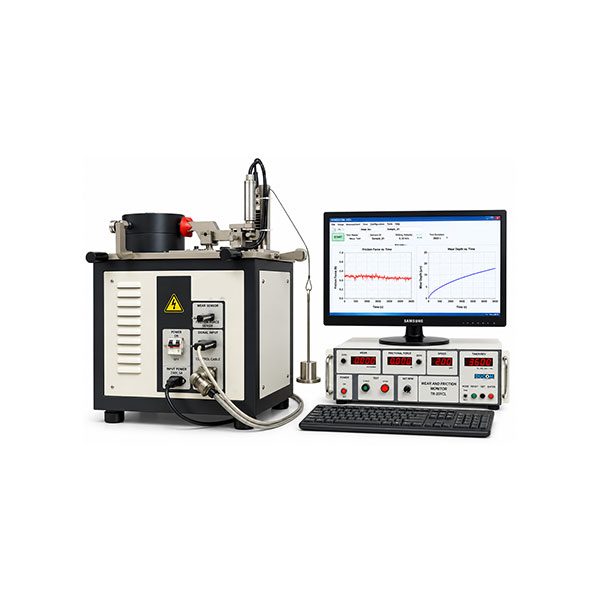
Pin-on-Disc Tribometer
Wear and friction testing is conducted in accordance with ASTM G99 using the DUCOM TR-201CL Pin-on-Disc / Ball-on-Disc Wear and Friction Monitor.
Specifications
- Model DUCOM TR-201CL
- Manufacturer DUCOM, India
- Test Configuration Pin-on-Disc / Ball-on-Disc
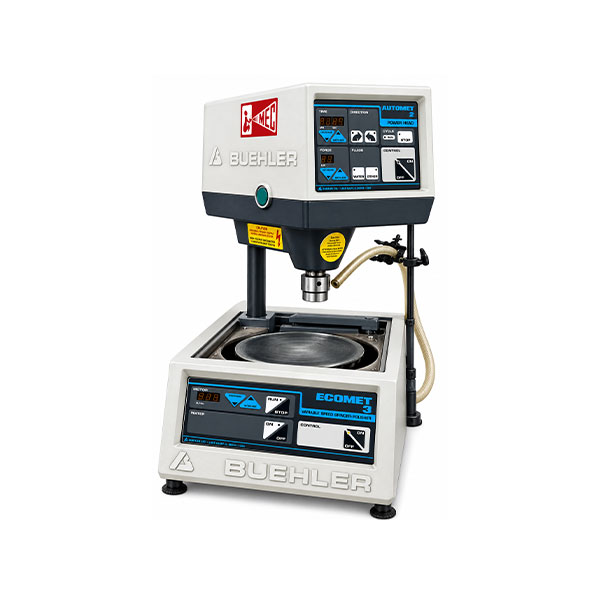
Polishing machine
Grinding and polishing of metallographic specimens is performed using the Buehler EcoMet-3 Grinder and Polisher for preparation of coating cross-sections and high-quality surfaces for microscopic and microstructural analysis.
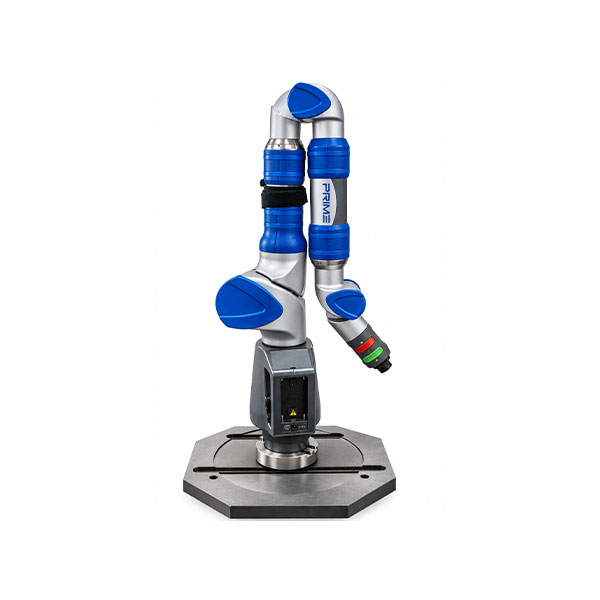
Portable Coordinate Measuring Machine (CMM)
Portable dimensional inspection is performed using the FARO Arm Portable CMM for accurate 3D coordinate measurement, CAD comparison and reverse engineering of components.
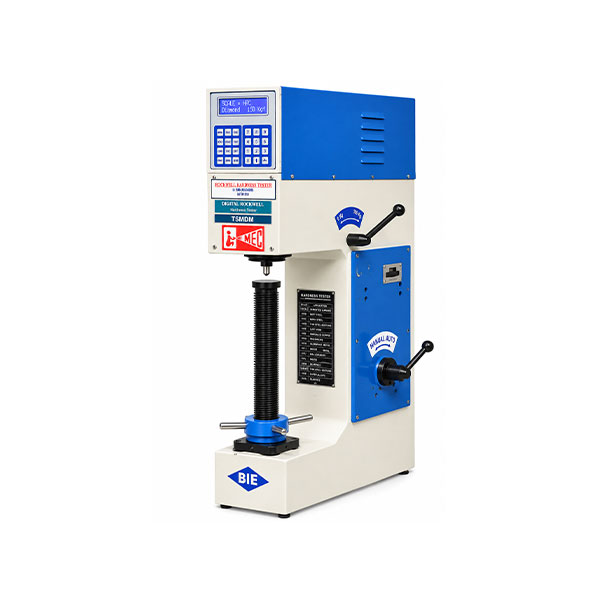
Rockwell Hardness Tester
Hardness testing is conducted in accordance with ASTM E18 and applicable standards using the BIE TSM-DM Digital Rockwell Hardness Tester.
Specifications
- Model BIE TSM-DM
- Manufacturer BIE, India
- Type Digital Rockwell & Rockwell Superficial Hardness Tester
- Rockwell Loads 60, 100 & 150 kgf
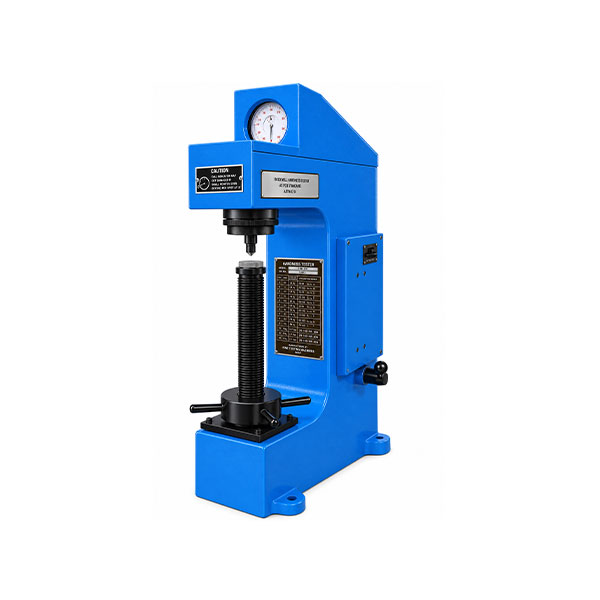
Rockwell-Cum-Brinell Hardness Tester.
Hardness testing is conducted in accordance with ASTM E18 and ASTM E10 using the Fine TRB 250 Rockwell-Cum-Brinell Hardness Tester.
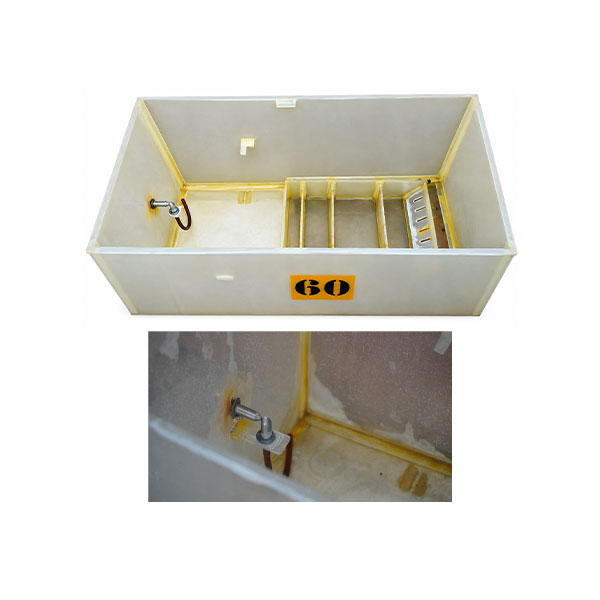
Salt Spray Tester
Salt Spray is conducted in accordance with ASTM B117 using the Salt Spray Tester
Specifications
- Model MEC Salt Spray Tester
- Manufacturer MEC, India
- Test Configuration Neutral Salt Spray (NSS) / Salt Fog
Scanning Electron Microscope
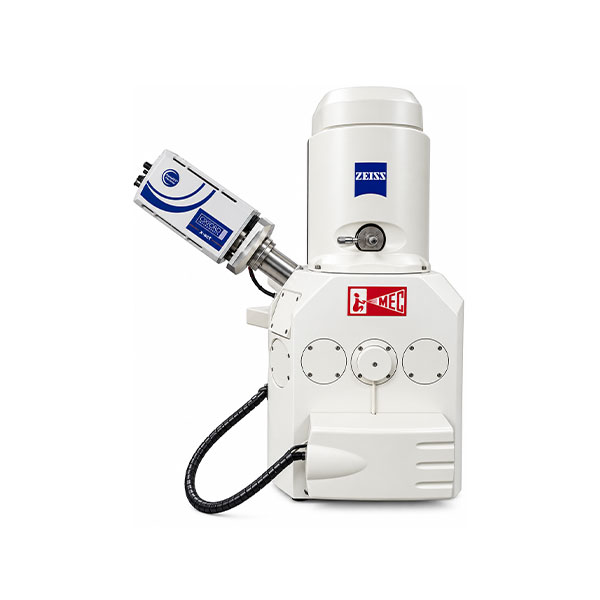
High-resolution surface and microstructural analysis is performed using the ZEISS EVO 18 Scanning Electron Microscope (SEM), with SE/BSE imaging and EDS-based elemental analysis.
Specifications
- Model ZEISS EVO 18
- Manufacturer Carl Zeiss, Germany
- Electron Source Tungsten Filament
- Accelerating Voltage 0.2 - 30 kV
- Magnification Up to 1,000,000X
Scratch Tester
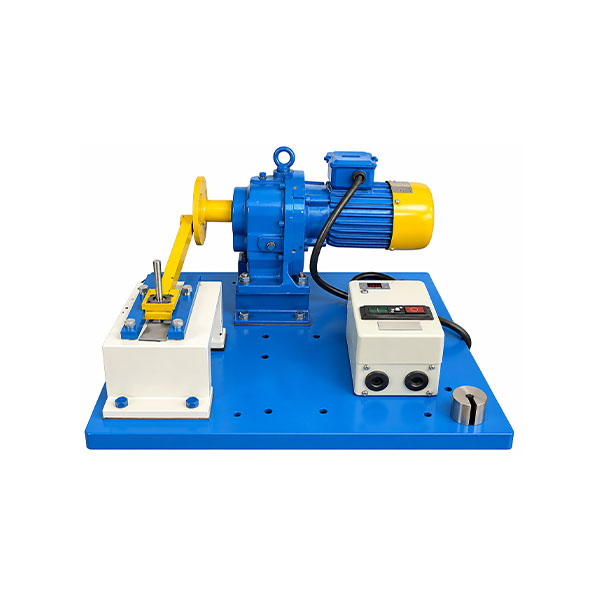
Scratch Test is conducted in accordance with ASTM G171 using the Scratch Tester
Specifications
- Model MEC Scratch Tester
- Manufacturer MEC, India
- Test Configuration Diamond Stylus Scratch Testing
- Standard ASTM G171-24
- Indenter Diamond stylus
Sputtering equipment
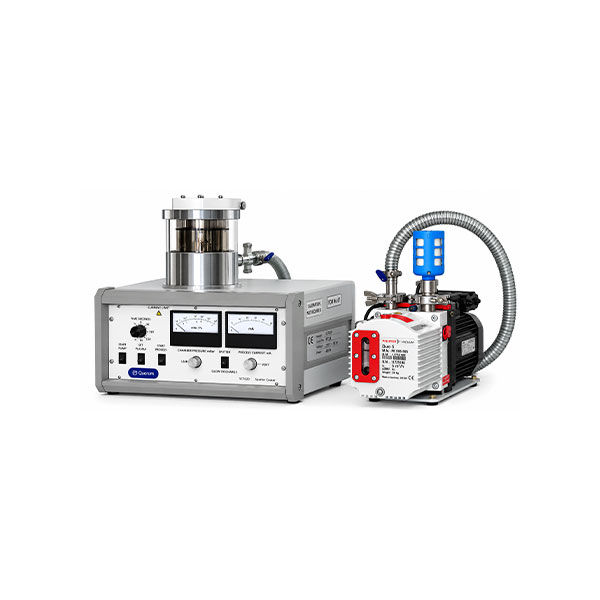
Specimen preparation is performed using the Quorum SC7620 Sputter Coating / Glow Discharge System for conductive coating and surface treatment prior to SEM analysis.
Specifications
- Model Quorum SC7620
- Manufacturer Quorum Technologies, UK
- Type DC Magnetron Sputter Coater / Glow Discharge System
- Standard Target Gold/Palladium (Au/Pd)
Surface roughness tester
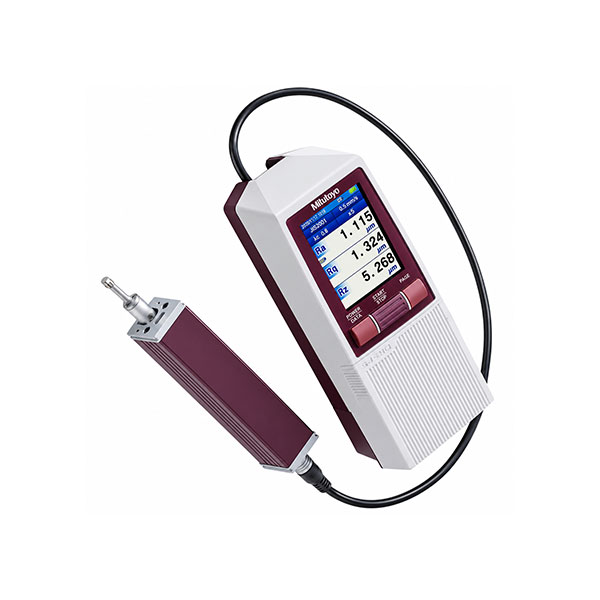
Surface roughness is measured using the Mitutoyo SJ-210 Portable Surface Roughness Tester for accurate characterization of substrates and thermal-spray coatings.
Specifications
- Model Mitutoyo SJ-210
- Manufacturer Mitutoyo, Japan
- Measurement Principle Stylus-Based Contact Measurement
- Measuring Range Up to 360 µm
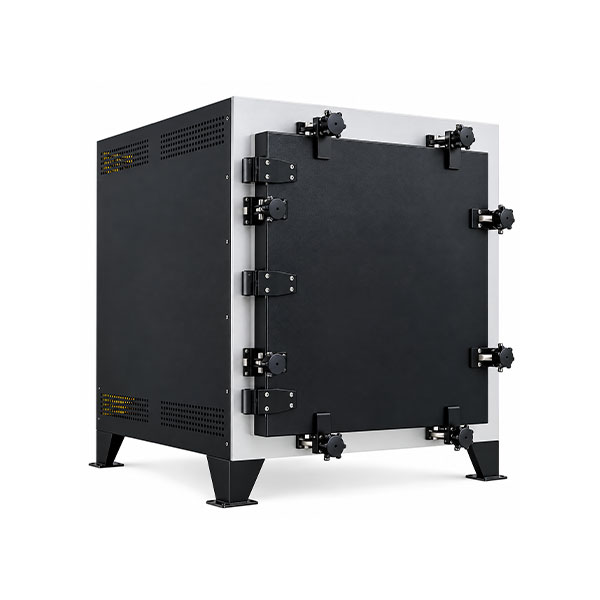
Thermal Cycling Furnace
Thermal cycling and high-temperature exposure testing is performed using the Tempsens BLF-1200 Furnace to evaluate the thermal stability and behaviour of coatings and materials.
Specifications
- Model Tempsens BLF-1200
- Manufacturer Tempsens, India
- Type Thermal Cyclic / Bottom Loading Furnace
- Maximum Temperature 1200°C
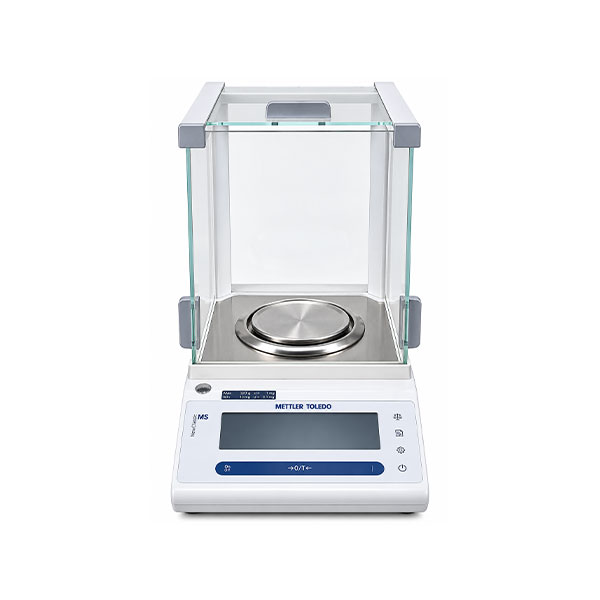
Weighing machine
High-precision weighing is performed using the Mettler Toledo MS304S/A01 Analytical Balance for accurate measurement and preparation of powders, materials and laboratory samples.
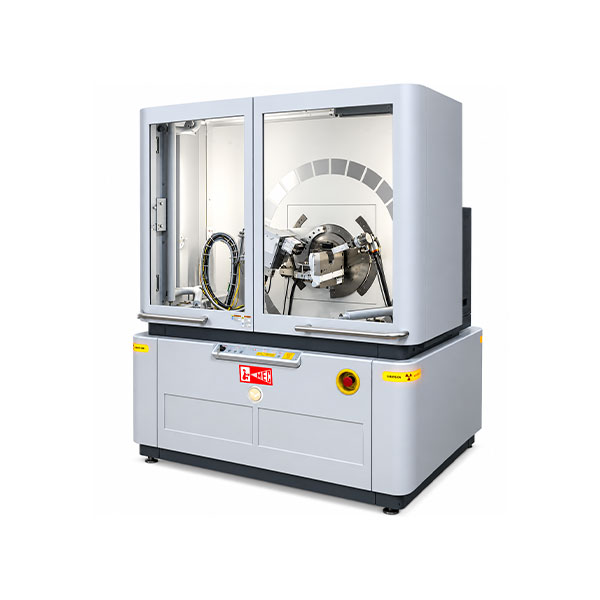
X-Ray Diffractometer
Phase and structural analysis is performed using the PANalytical Empyrean X-Ray Diffractometer (XRD) for characterization of powders, materials and thermal-spray coatings.
Specifications
- Model PANalytical Empyrean
- Manufacturer PANalytical, Netherlands
- Technique X-Ray Diffraction (XRD)
- X-Ray Generator Up to 4 kW
- Maximum Voltage 60 kV
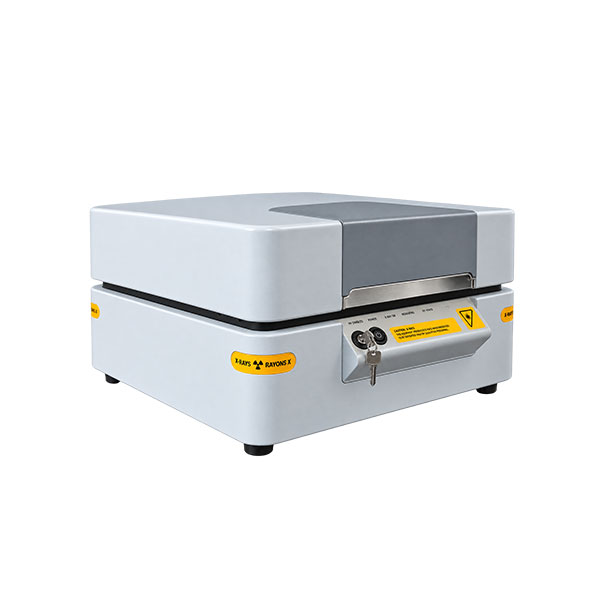
XRF Spectrometer
Elemental composition is analyzed using the PANalytical Epsilon 4 XRF Spectrometer for qualitative and quantitative analysis of metals, alloys, powders and thermal-spray coatings.
Specifications
- Model PANalytical Epsilon 4 (E4-10)
- Manufacturer PANalytical, Netherlands
- Technique Energy Dispersive X-Ray Fluorescence (EDXRF)
- Elemental Range F-Am
- Detector High-Resolution Silicon Drift Detector (SDD)